
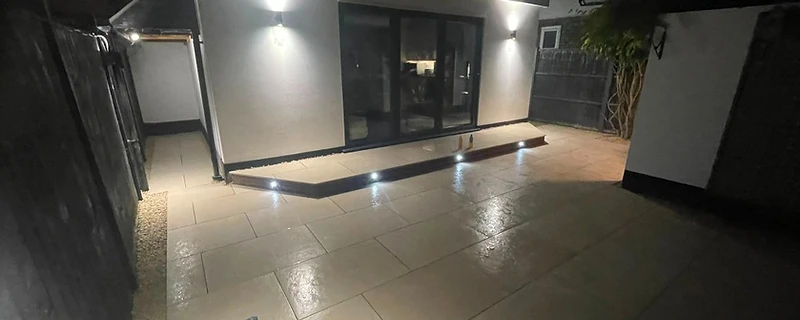
Most garden design ideas you see online are long on photographs and short on buildability. None of them explain which ideas depend on groundworks, levels and drainage, or what has to happen beneath a patio, pool or raised bed for the finished look to survive a few British winters. This piece pairs the same idea-led format with a builder's perspective on what each idea involves, written from 21 years of hands-on landscape construction in North Surrey.
If you are looking for garden design ideas for a property in Walton-on-Thames, Weybridge, Esher, Cobham or Hersham, this guide walks through the ideas that tend to come up on site visits, and what each one actually takes to build. We design and build, so the ideas here are ideas we have made real. See our garden design page for how the design process works.
Start with the ground, not the Pinterest board: why levels and drainage decide what's possible
The first thing we look at on a site visit is not the view from the kitchen window. It is the ground. Levels and drainage decide what is possible in your garden, and they decide it before any material is chosen.
A flat-looking garden can still fall two hundred millimetres from one end to the other. That fall has to go somewhere. If it goes towards the house, you get damp. If it goes into a neighbour's plot, you have a dispute. Surface water has to be managed with groundworks: falls to drainage points, channel drains, land drains and soakaways where the ground allows.
The soil in this part of Surrey is mostly Thames Valley clay. Clay holds water. A patio laid on clay without proper sub-base depth and drainage will move. A lawn on clay without drainage will puddle in winter and crack in summer. The ideas that look best in photographs are the ones that depend most on what is underneath them, and that is where we start.
The three golden rules of garden design (and how they apply to a real Surrey plot)
There are three rules we apply to every design, whether it is a full garden renovation or a single patio:
- Work with the levels, not against them. If the garden falls, use steps and retaining walls. Trying to level a sloping plot by importing fill is expensive and rarely stable. Terracing with sleeper walls or masonry is the Surrey standard, and it looks better than a flat plane held back by one big wall.
- Sort drainage before you lay anything. Drainage is not a finishing touch. It goes in with the groundworks, beneath the sub-base, before the first slab or turf. Retro-fitting drains after a patio is down means lifting the patio.
- Choose materials for how you live, not just how they photograph. Porcelain looks sharp in a magazine but shows every leaf. Natural sandstone hides marks and weathers in. Pick for use, then for looks.
These rules are why our designs get built. We do not draw something that cannot be constructed, and we do not construct something that will not last.
How to design your garden layout: zones, sightlines and routes
A garden layout is about three things: zones, sightlines and routes.
Zones are the areas you use differently: dining, lounging, play, planting, storage. A good layout separates them without fencing each one off. Sightlines are what you see when you look out from the house or sit on the patio. A straight sightline to a water feature or a specimen tree pulls the eye down the garden. Routes are how you move between zones, and the best routes are wide enough for a wheelbarrow and a lawn mower.
We sketch zones on paper first, then walk the plot. What works on a screen does not always work on the ground. A patio that faces south on the plan might face into a neighbour's first-floor window in reality. The site visit is where the layout gets tested.
Idea 1: Changing levels: steps, retaining walls and sleeper walls
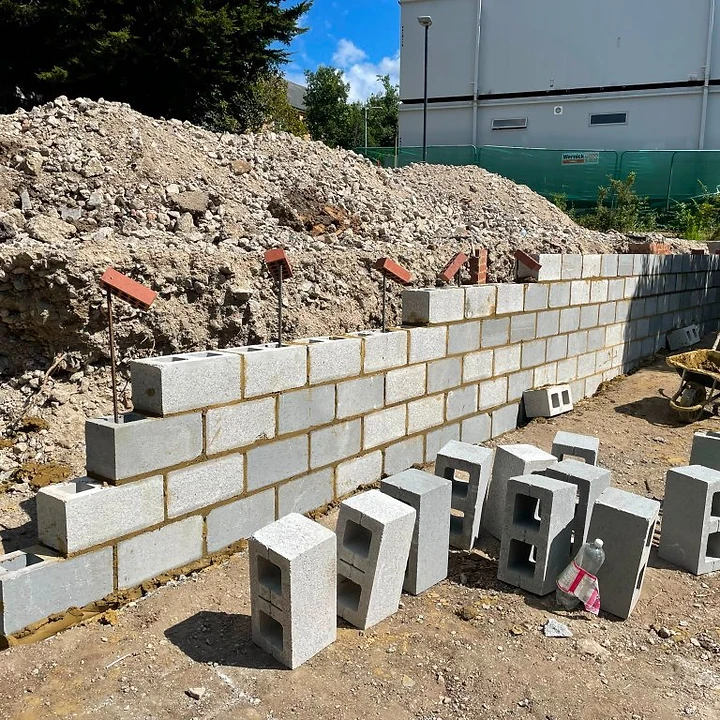
Most Surrey gardens are not flat. Changing levels is where garden design ideas meet groundworks head on.
Steps need proper foundations, not just a slab balanced on the one below. Retaining walls need a footing and a drain behind them, or the water builds up and pushes the wall over. Sleeper walls are popular and look right in a suburban plot, but the sleepers need to be set in concrete posts or bolted to steel, not just stacked and backfilled.
For masonry retaining walls and brickwork, see our stone masonry page. The point is simple: a wall that holds back a metre of soil is a structure, and it gets built like one.

Idea 2: A patio that sits right: shape, orientation and material choice
A patio is the most common request we get, and the one where buildability matters most. The shape, orientation and material all affect how the garden is used.
Orientation matters more than shape. A south-facing patio gets sun all day. A north-facing one is in shade by mid-afternoon. If the only flat area is north-facing, we talk about raised decking or a pergola to make the space usable.
Material choice is a balance of looks and maintenance. Porcelain is sharp and modern but needs a primed bed and exact laying. Natural sandstone and limestone are forgiving and age well. Block paving works for patios and driveways alike. See our paving and patios page for the full material list.
The sub-base is the same whatever you choose: excavated to the right depth, MOT type 1 compacted, a blinding layer, then the bedding. Skip any of that and the patio moves within a few winters.
Idea 3: Water: from a simple pond to a koi pond or water feature
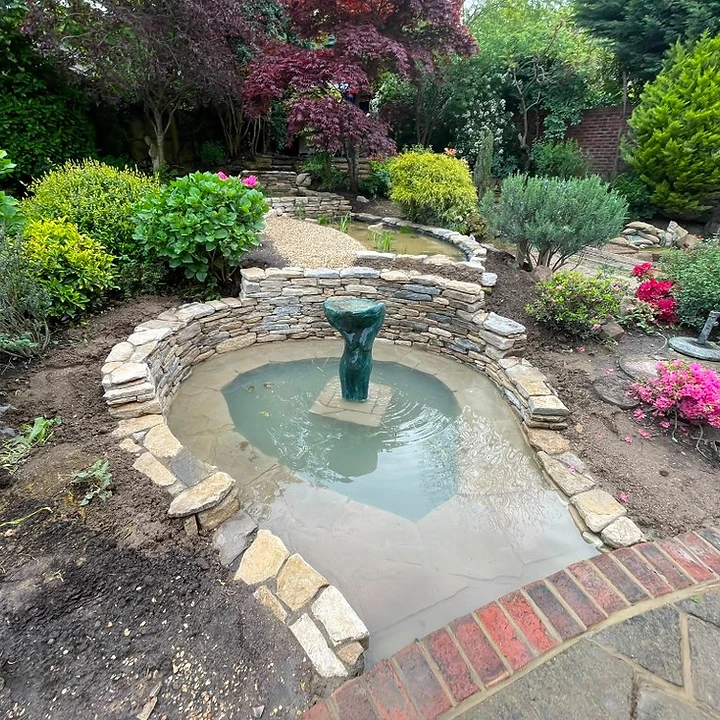
Water is the idea that changes a garden more than any other for the money. A simple pond brings wildlife. A koi pond brings fish and needs filtration. A water feature brings sound and movement without standing water.
What they all share is the groundworks. A pond needs a proper excavation, a liner or rendered shell, and a pump. A koi pond needs a bottom drain, a filter system and a return pipe, all planned before the digger arrives. A water feature needs a reservoir, a pump and power, usually on a dedicated fused spur installed by a qualified electrician.
For the full range, see our ponds and water features page. The build sequence is the same: dig, line, fill, test. We do not skip the test.

Idea 4: A swimming pool as the garden's centrepiece
A swimming pool is the biggest single build we take on, and the one where the design has to be right before the digger turns up.
A concrete pool is a rendered shell, tiled or painted, with a filtration plant room, returns, a main drain and a balance tank if needed. The excavation has to be accurate. The shell has to be watertight. The plant has to be sized to the volume. None of this is guesswork.
For the full process, see our swimming pools page and our swimming pool case study, which walks through a real build from excavation to finish.
Planning permission is not always needed for a domestic outdoor pool, but the rules on outbuildings, boundary distances and listed properties do apply. The Planning Portal sets out the current permitted development rules.
Idea 5: Structures: decking, garden rooms and outdoor kitchens
Structures are where a garden stops being a garden and starts being a room without a roof.
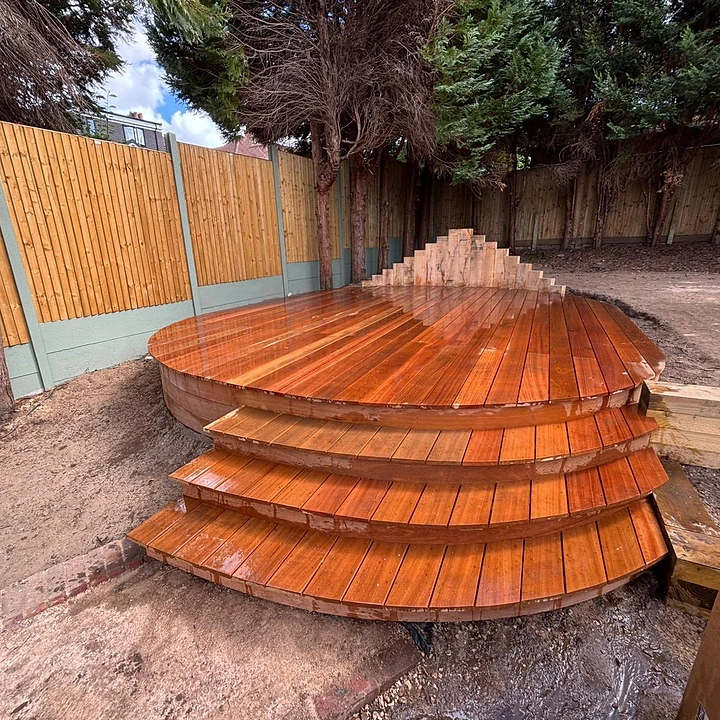
Decking needs a subframe that is level, ventilated and built on posts set in concrete. A deck that sits on paving slabs will rot. See our decking and carpentry page for how we build subframes.
Garden rooms are insulated, double-glazed buildings with power and data. They need a proper base, usually a concrete pad or screw piles, and the electrical work has to be signed off under Building Regulations Part P. See our garden rooms page.
Outdoor kitchens are built-in cooking and entertaining spaces. They need a solid base, power, water and drainage, and a structure that will hold a stone or render finish through winter. See our outdoor kitchens page.

Idea 6: Boundaries and screening: fencing, masonry walls and planting beds
Boundaries are the frame of the garden. They are also the most common source of disputes with neighbours.
Close-board fencing on concrete posts is the Surrey standard. It is straight, it lasts, and the concrete posts do not rot. See our fencing page for the specification.
Masonry walls and brickwork need a footing below the frost line and a damp-proof course. A wall built without a footing will crack in the first hard frost. The Royal Horticultural Society has guidance on using planting for screening where a wall or fence is not allowed or not wanted.
Planting beds do double duty: they screen and they soften. A raised bed with a masonry edge gives structure and a place to sit, and it lifts the planting out of the clay.
Idea 7: Lawn and planting: getting the balance of hard and soft landscaping right
A garden that is all paving looks like a car park. A garden that is all lawn looks like a field. The balance is what makes a design work.
Lawns need preparation. We strip the old turf, grade the soil, add topsoil where needed, level and firm, then lay the turf. Turf laid on unprepared ground will be uneven within a season. See our turfing and lawns page.
Planting is the soft layer that changes with the seasons. We are builders, not gardeners, so we set out the planting beds, build the raised planters and prepare the soil. We do not offer garden maintenance or mowing. What we do is build the structure that the planting sits in.
What's trending in garden design, and which trends are worth the build cost
Trends come and go. The ones worth building are the ones that last.
Porcelain paving is still the most requested material in Surrey. It is worth the build cost if the sub-base is done right. If it is not, it is a waste of money.
Swimming ponds, natural pools and wildlife ponds are growing in popularity. They are worth it if you want a pool without chemicals, and they are a bigger build than a standard pond.
Outdoor kitchens and fire pits are trending hard. They are worth it if you will use them more than ten times a year. If not, a built-in BBQ and a patio is the better spend.
Garden rooms are the trend that adds the most property value, because they add usable floor area. They are worth the build cost if you need a home office, a gym or a room for a returning adult child.
Garden design websites and apps: useful for ideas, no substitute for a site visit
Apps and websites are good for gathering ideas. They are no substitute for a site visit.
A website cannot see the fall of your garden, the soil type, the drainage, the aspect or the way the light moves. It cannot tell you that the patio you want will sit two metres below the neighbour's fence line, or that the pool you have pinned will need a plant room the size of a garden shed.
Use the apps to collect images. Then bring them to a site visit and let us tell you what is possible, what is not, and what it takes to build.
Small gardens: ideas that make a narrow or shaded plot work
Small gardens are where good design earns its keep. A narrow plot needs sightlines that draw the eye down the garden, not across it. A shaded plot needs materials that read well in low light: pale stone, light render, silver timber.
In a small garden, every element has to earn its place. A patio that is too small to sit a table on is not a patio. A lawn that is too small to lie on is not a lawn. In a small space, we tend to pick one or two elements and do them well, rather than cramming in five.
Raised beds, vertical planting and a single water feature can make a narrow plot feel bigger than it is. The trick is not to fill the space but to structure it.
Turning ideas into a buildable plan: what happens on a no-obligation site visit
The site visit is where garden design ideas become a buildable plan. Craig comes out, walks the garden with you, listens to what you want, and tells you what is possible.
We look at the levels. We look at the drainage. We talk about materials, timescales and what the build involves. There is no pressure and no obligation. If the project is not right for us, we will say so. If it is, we follow up with a quote.
We work across Walton-on-Thames, Weybridge, Esher, Cobham, Hersham and the wider county, as set out on our landscapers Surrey page. You can see completed projects in our gallery.
Book a no-pressure, no-obligation site visit with Craig to find out what is genuinely possible in your garden. Get in touch and we will come out to take a look.